
4 Bedrooms Bungalow in Albir Alicante (Costa Blanca)
Reference: SAS-5021 PRICE: €439,000
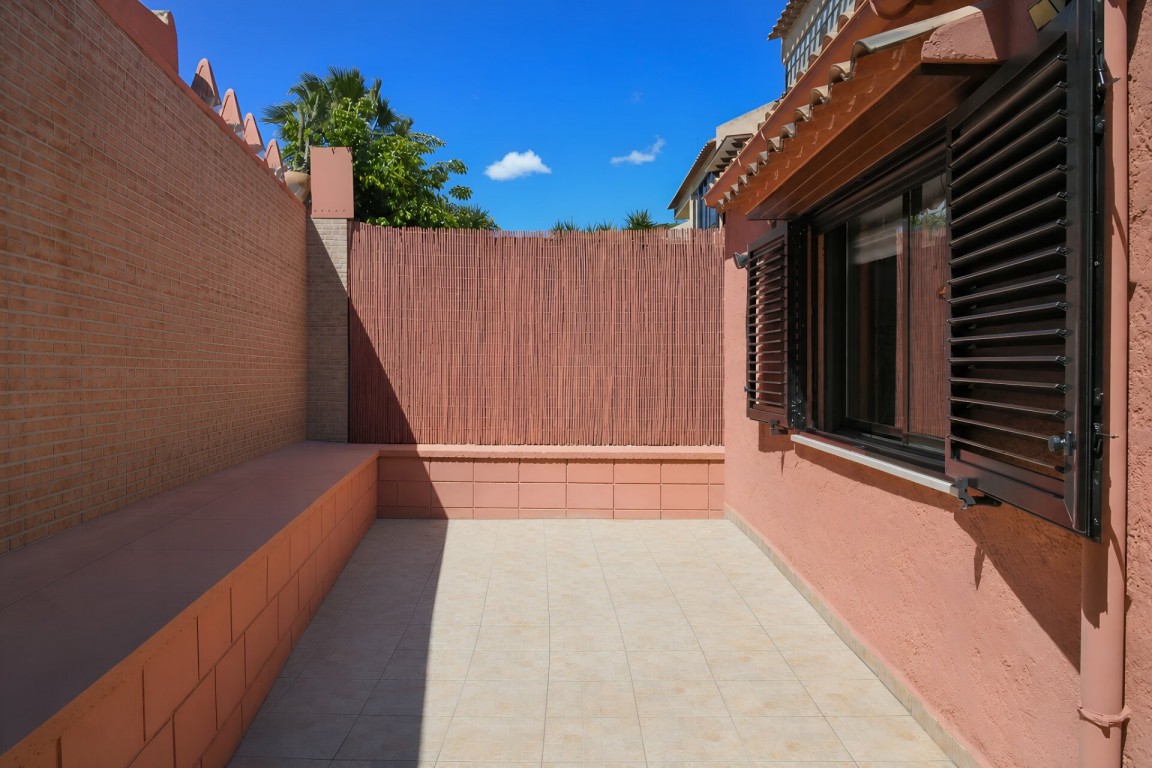
WELL MAINTAINTED CORNER TOWNHOUSE WITH CHARMING OUTDOOR AREA.
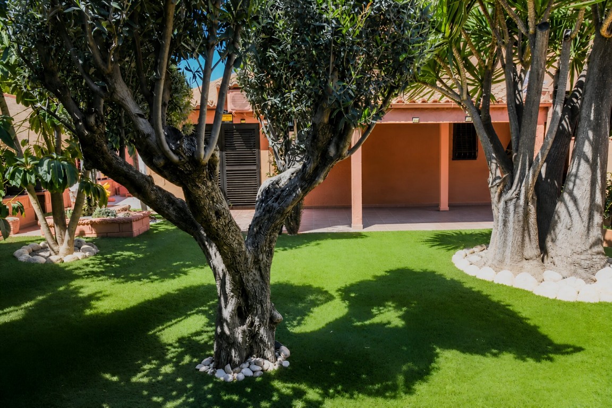
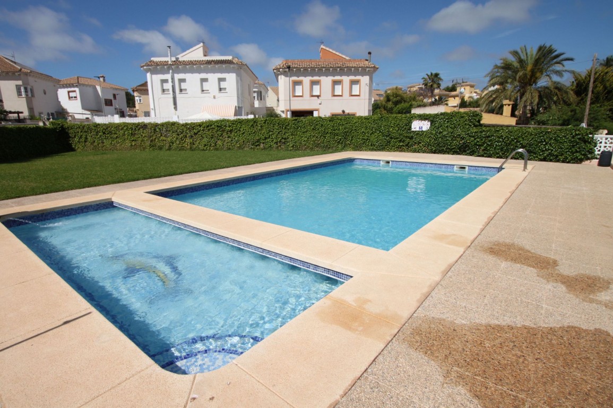
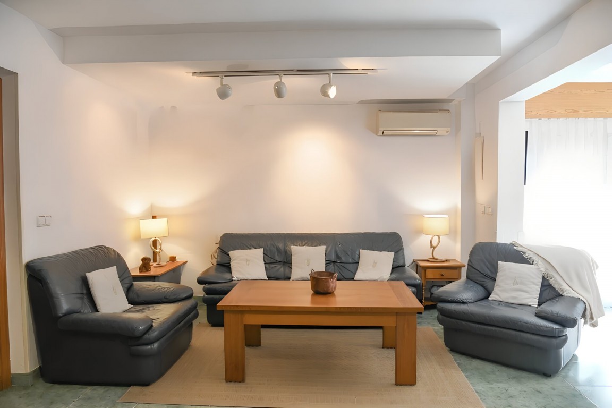
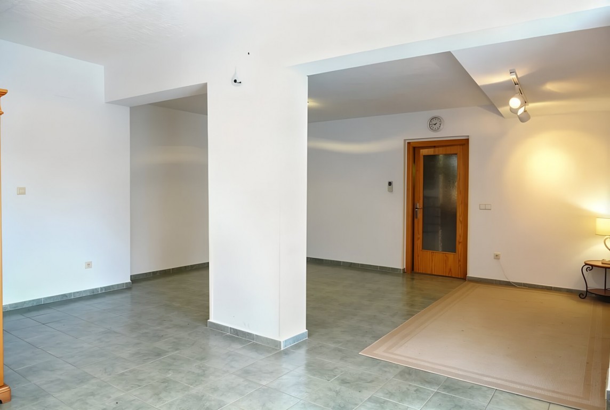
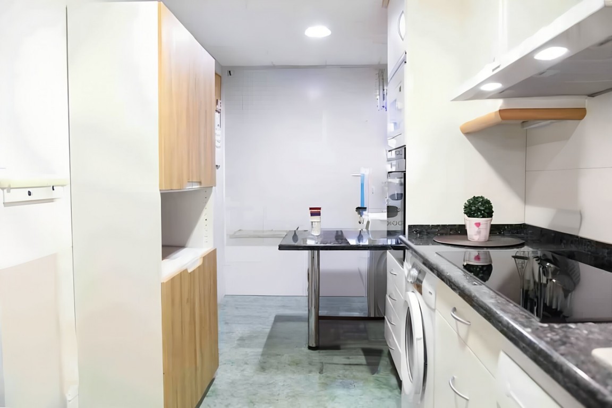
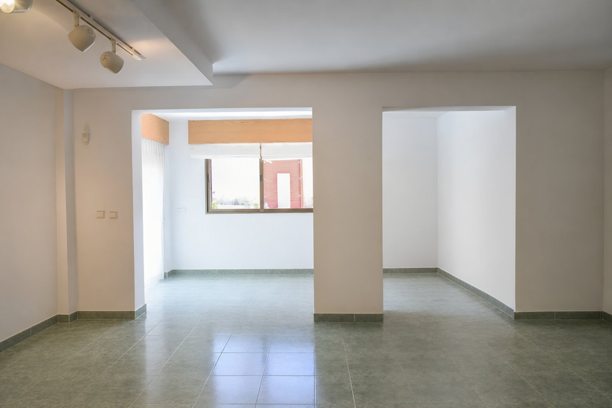
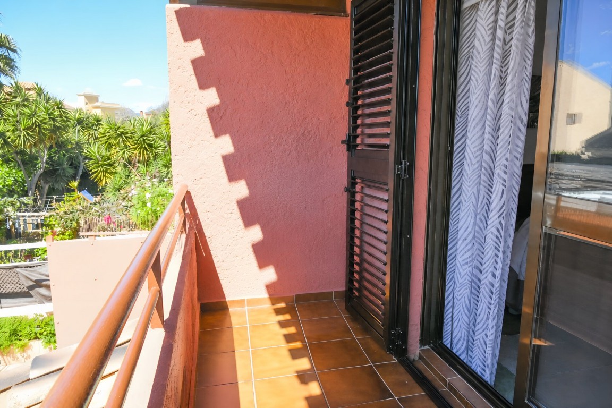
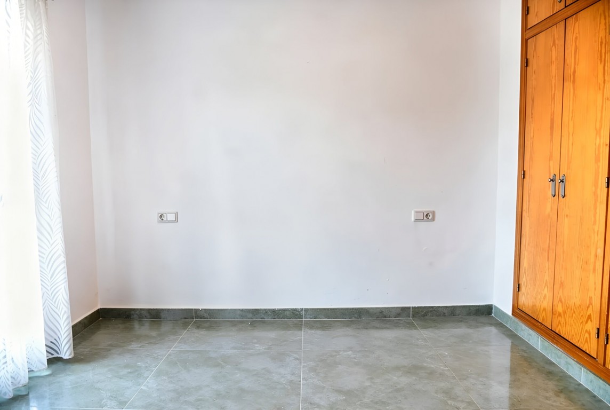
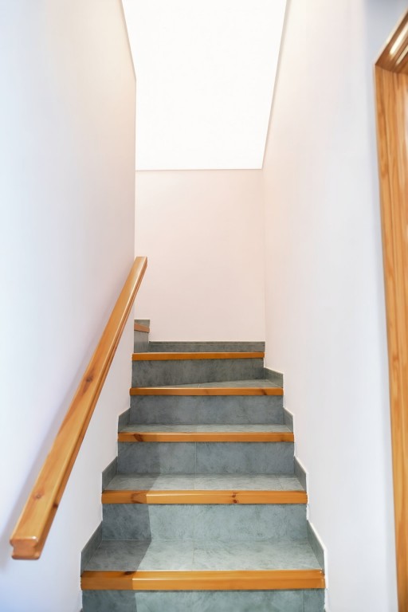
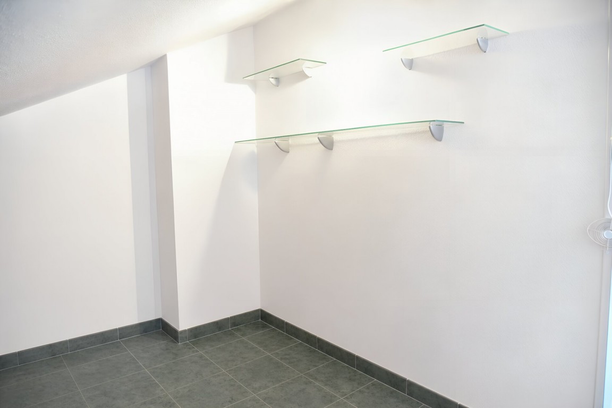
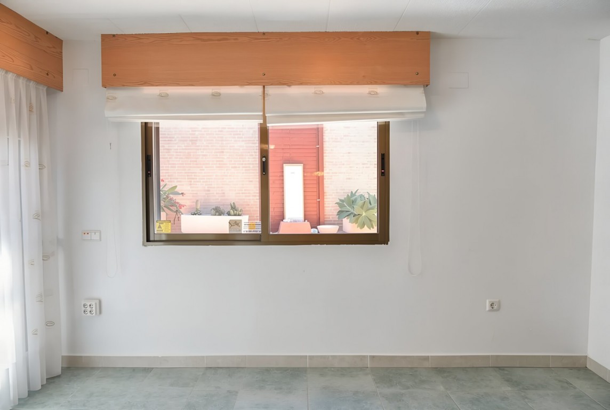
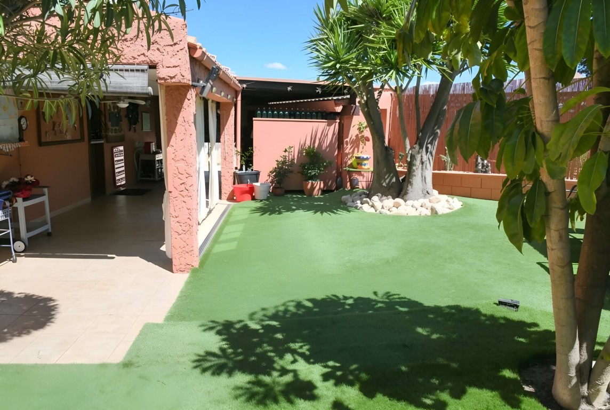
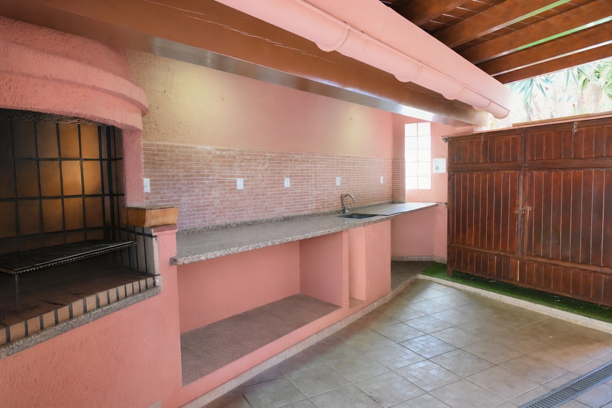
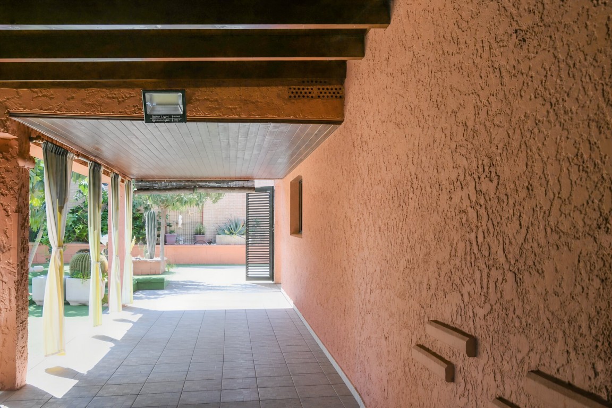
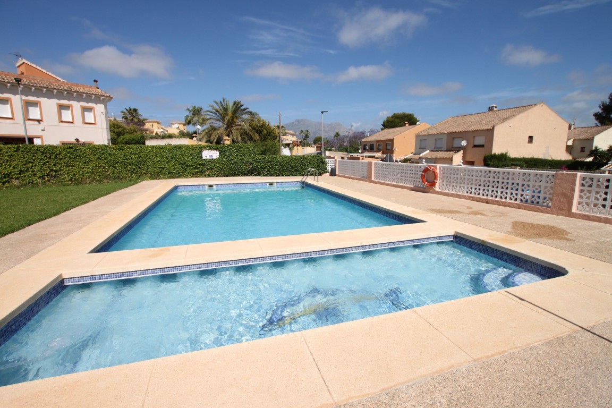
The property has 126 built m2 and 115 net m2 and has a very nice living room at the ground floor, where also the kitchen is, a guest toilet and a room at present used for storage. then there is a spacious first floor, and a attic studio with many possibilities. At the first floor you will find 3 bright and spacious double bedrooms, where the master bedroom has a private balcony and an en-suite bathroom, and there is another full bathroom, ensuring convenience for all residents and visitors. The attic studio is an adaptable space that can be transformed into a fourth bedroom, an office, a playroom, depending on your needs. The plot is 264 m2 with a charming garden area with privacy also due to some mature trees, and the area invites you to relax and unwind. There is an outdoor kitchen and barbecue area which is perfect for hosting nice gatherings with family and friends. This property is very well maintained and has double-glazed windows, solar panels, and good insulation, reflecting the care and attention given all the years. The area is known for its tranquility and safety, is ideal for families or those seeking a peaceful retreat. There is access to a communal swimming pool, and the urbanisation is located in walking distance to the beach, supermarkets, and a wide variety of restaurants.Its proximity to the Sierra Helada, a protected natural park, and offers the opportunity to explore hiking trails and enjoy nature in its purest form.
- Air con Hot/Cold
- Barbeque
- Community Pool
- Double Glazing
- Fitted Kitchen
- Lounge / Dining area
- Solar Panels
- Attic Room
- Separate kitchen
- Airport 45 mins
- Beach 15 mins
- Fitted Wardrobes
- Summer Kitchen
Mortgage Calculator
Note: Set print Margins to none and select print background graphics

Bungalow in Albir Alicante (Costa Blanca) Spain
Ref: SAS-5021
€439,000